Behind the Award-Winning Lobby at Hyatt Union Square
Hotels stopped being places you only sleep a long time ago. Like most hospitality spaces now, they have turned into multifunctional environments, part hotel, part bar, part living room, part workspace. The clearest expression of that shift is the lobby, which increasingly works as a porous edge between the street outside and the rooms above, a place for guests and locals alike.

Hospitality
Awards

Introduction
Hotels stopped being places you only sleep a long time ago. Like most hospitality spaces now, they have turned into multifunctional environments, part hotel, part bar, part living room, part workspace. The clearest expression of that shift is the lobby, which increasingly works as a porous edge between the street outside and the rooms above, a place for guests and locals alike.
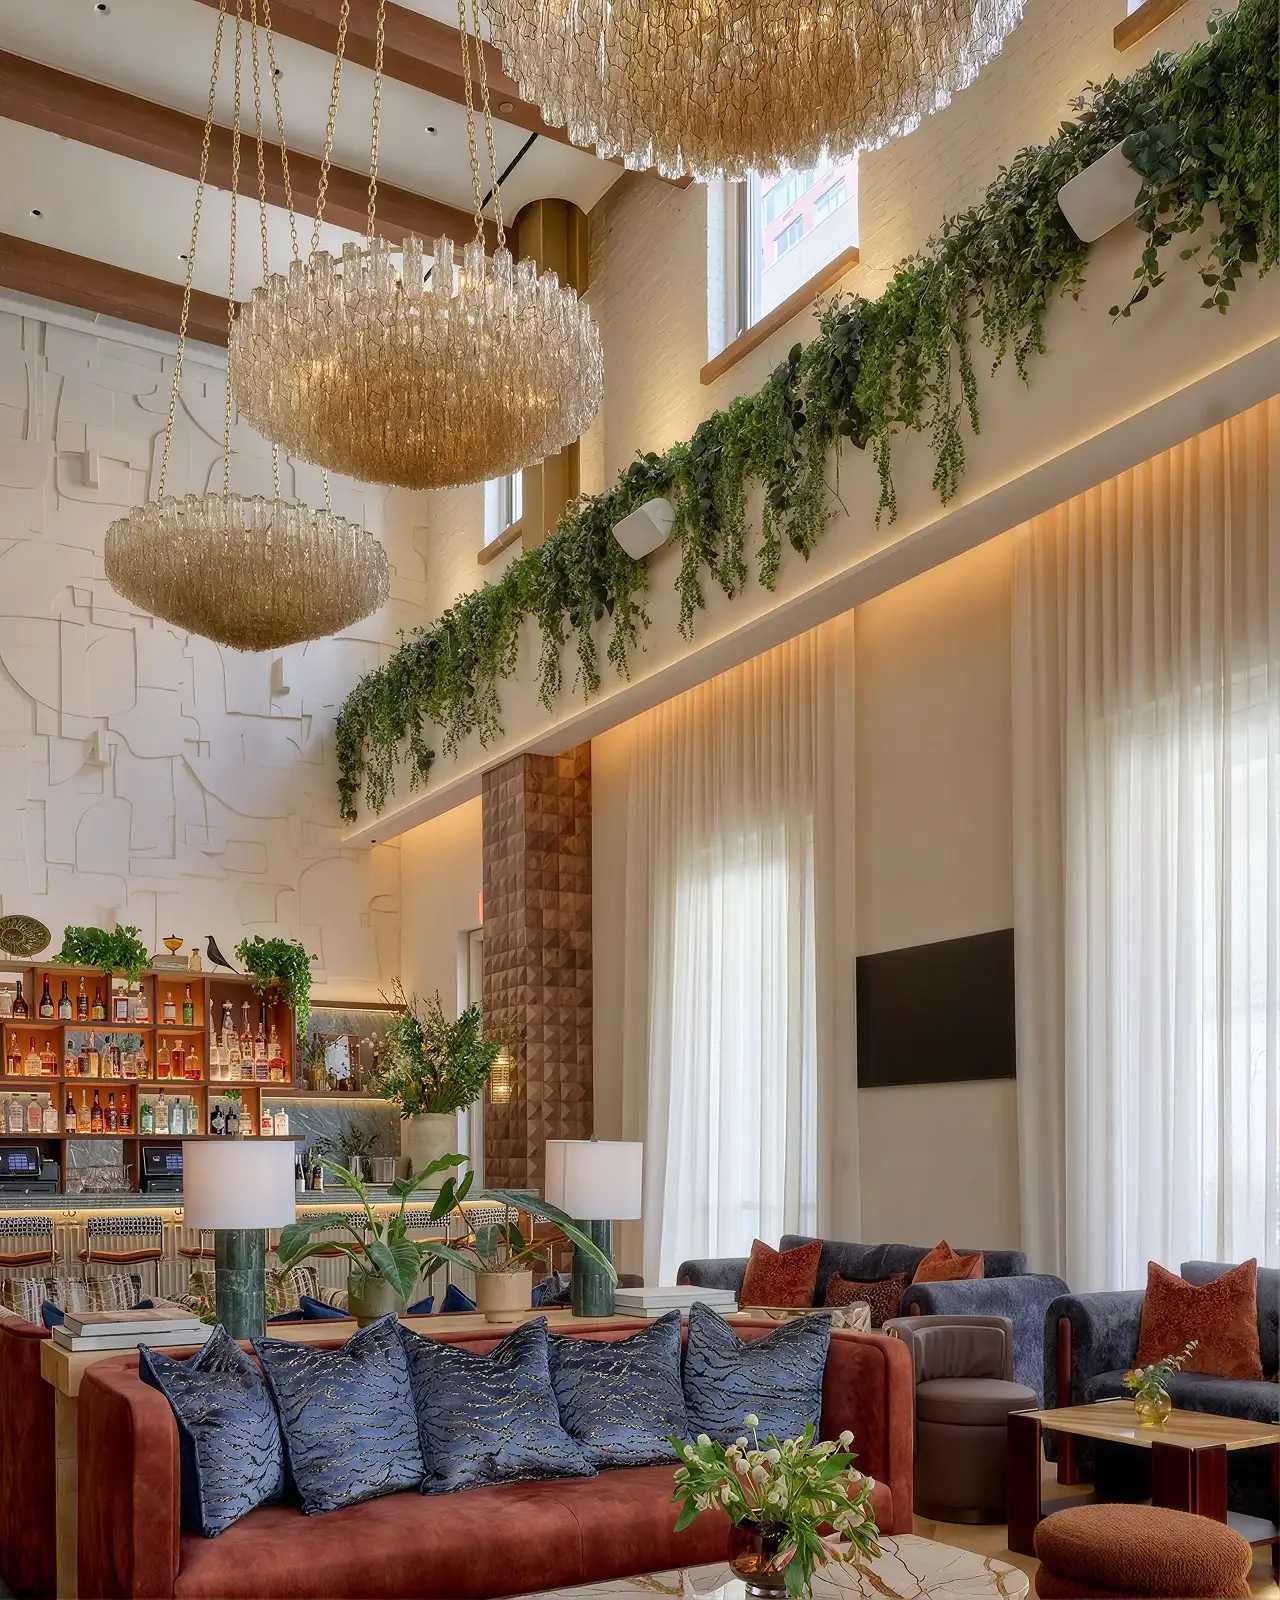
Lower Manhattan's Hyatt Union Square is a case in point. Interiors firm Legeard Studio recently transformed its two-story, Fourth Avenue lobby into a public-facing neighborhood salon, a renovation that just won the 22nd Annual HD Award for interior design. Laurence Jones Architects served as architect of record, and Downtown Engineers delivered the hospitality MEP engineering that makes the space work.
Union Square is, for many New Yorkers, a central axis of the city, sitting on the seam between downtown and uptown. The neighborhood carries its own history, from Warhol's Factory to the Parsons School of Design nearby, and its plaza still hosts the twice-weekly farmers' market and the public gatherings the square is known for. A renovation here is not a blank slate. It is an old, well-located building asked to do something new, which is where adaptive reuse gets difficult.
That difficulty lives in the parts of the lobby no one sees. A two-story volume with a 28-foot ceiling is a hard room to condition. Air has to move and settle evenly through a tall, open space, and a guest-facing lounge cannot afford to feel stuffy in one corner and cold in another.
Downtown Engineers reworked the existing mechanical, electrical, and plumbing systems around the new use, and added a VRF water-source heat pump system alongside the existing HVAC. The point was redundancy. In a hospitality space, comfort cannot rest on a single system staying up, so the new system runs in parallel and holds the room even if one side goes offline. The existing equipment was retrofitted for the long haul.
The other constraint was time, or rather the lack of a pause. The bar and lounge stayed open through construction. A working lobby does not close, so the MEP work was staged and sequenced around a space that kept serving guests, coordinated continuously with Legeard Studio and hotel ownership.
None of that is what you notice when you walk in, as you notice the room. The engineering is what lets the room feel effortless, which is the point of doing it well.
The award belongs to the design, and the collaboration behind it belongs to everyone who worked on it.
Credits
Interior Design: Legeard Studio
Architect of Record: Laurence Jones Architects
MEP Engineering: Downtown Engineers
Photographer: Garik Markarian
Hospitality
Awards
MEP Engineering
Renovation
Ready to design?
Speak to one of our executives now.
Sign up to our newsletter
Code changes, project insights and practical guides, straight to your inbox.